Property photo 1
Property photo 2
Property photo 3
Property photo 4
Property photo 5
5 Beds
5 Baths
4,735 sqft

$1,149,000

490 MUIRFIELD LOOP, REUNION FL, 34747

Price per sqft$242.66
Built in2007
Property size4,735 sqft
Property typeResidential
Courtesy of GLOBAL FLORIDA REALTY, Norma Armstrong  Listing Contact: 407-387-3030

Overview

Active

Listed Jul 6, 2025

Updated 51 min ago

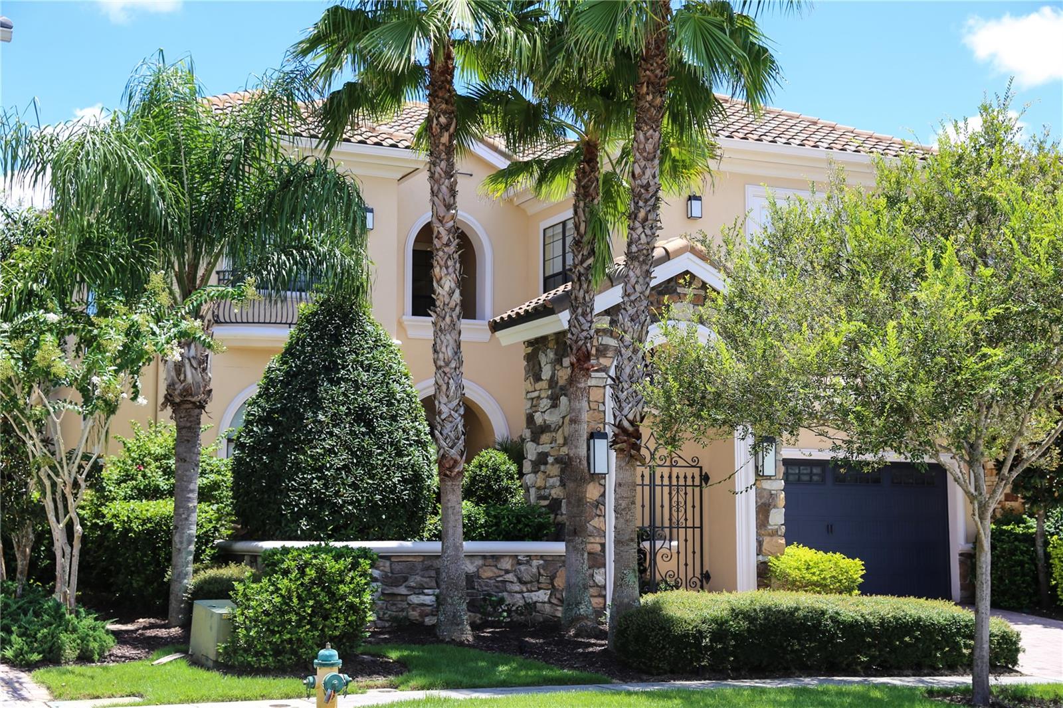
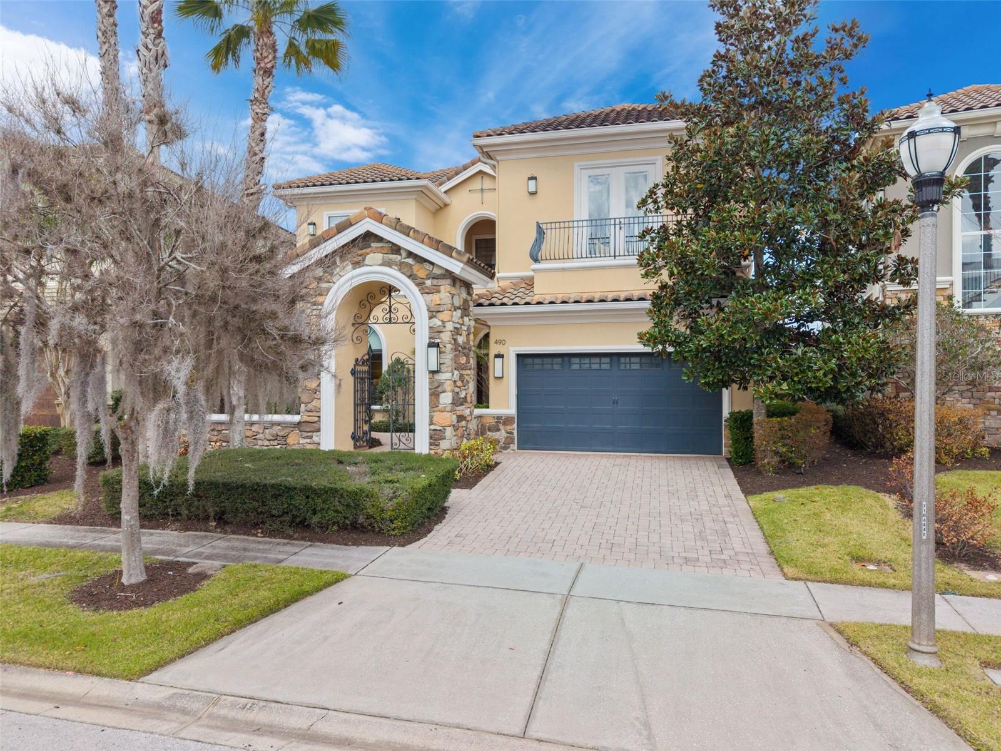
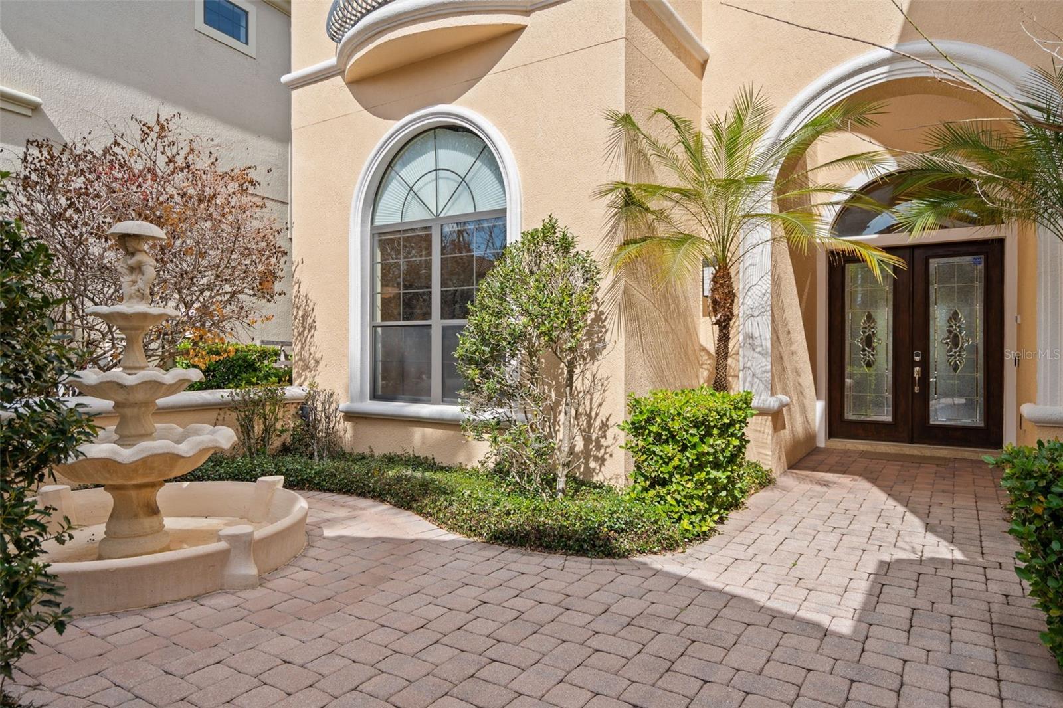
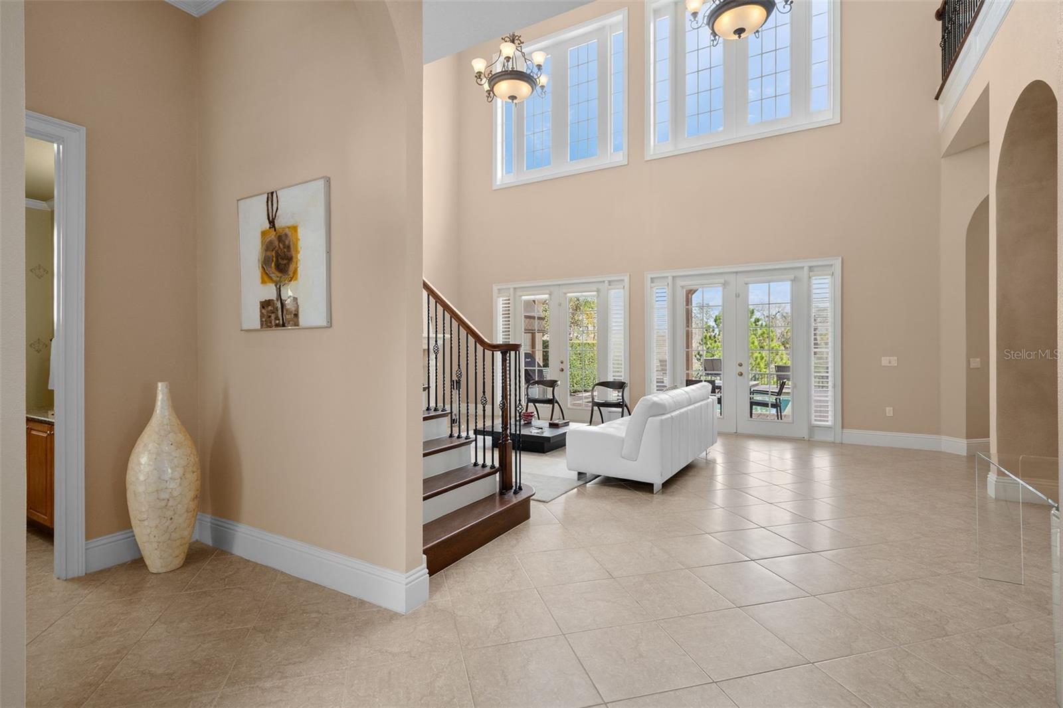
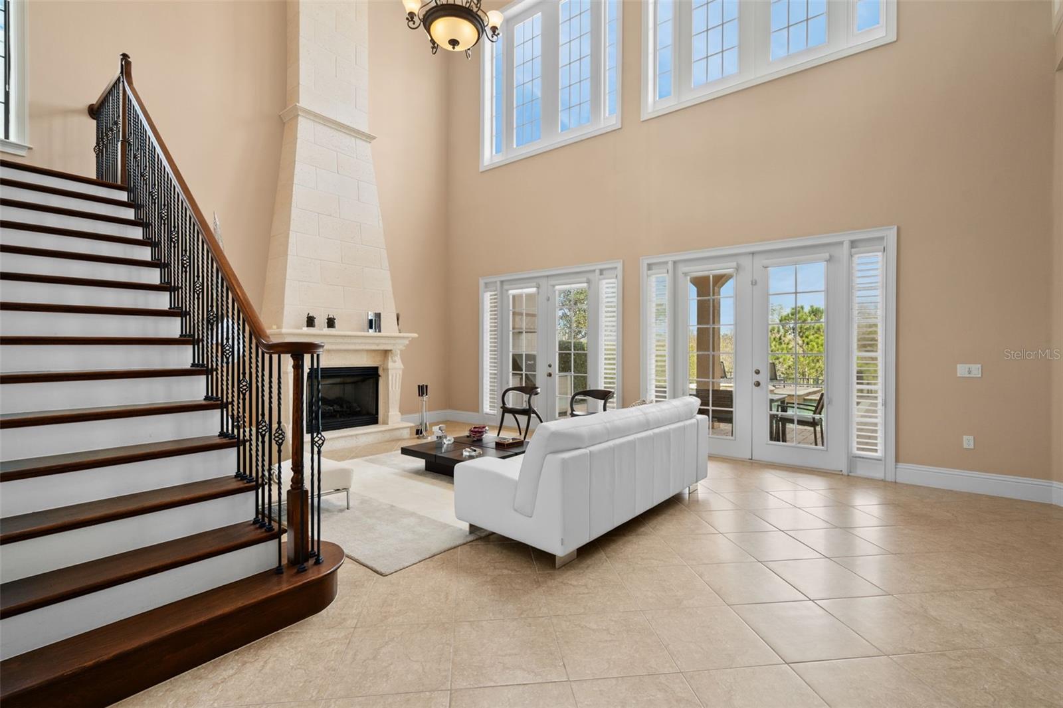
A private courtyard entrance, generous living spaces, and a wooded rear outlook distinguish this custom residence on Muirfield Loop. With approximately 4,735 square feet and a five-bedroom, five-bath layout, the home offers a welcoming setting for everyday living, extended holidays, and entertaining. Previously enjoyed by its owners as a private second residence, the home opens to a double-height living room with a gas fireplace and French doors leading to the outdoor living areas. A separate dining area, spacious kitchen with an island, and adjoining family room provide comfortable gathering spaces, while additional upstairs living areas offer room to unwind. The upstairs primary suite opens to a balcony and features a bathroom with a soaking tub, separate shower, and dual vanity. A flexible first-floor room, currently arranged as a home office, can be configured as a suite to accommodate guests or changing needs. Outdoor living centers on a private pool and raised spa, complemented by a covered lanai and summer kitchen. Landscaping and the wooded outlook create a sense of rear privacy, with space to dine, lounge, and enjoy the Florida climate. Smart-home features, fiber internet, and an attached two-car garage add everyday convenience. Set within Reunion's gated community, the property offers convenient access to Walt Disney World and the Orlando area's shopping, dining, and attractions. Whether used as a primary residence, a private Florida retreat, or a vacation home, the property offers the flexibility to combine personal enjoyment with rental use. Short-term stays as brief as one day are permitted. Offered unfurnished.

$7,644/mo

Est. mortgage payment based on a $1,149,000 home price.

All estimates are provided by Luxury Presence for informational purposes only. Actual amounts may vary.

Additional information

MLS® ID
O6322422

Interior Features

Bedrooms
5
Bathrooms
5
Fireplace
Yes
Cooling
Yes
Heating
Yes
Basement
No

Exterior Features

Lot Size
0.23 Acres

Other Property Details

Taxes
$17,243
Tax Frequency
Annually
Association Fee Frequency
Monthly
Secondary Association Fee
Not Listed
Garage
Yes
View
Yes
Pets Allowed
Yes
Pool
Yes
55+/Senior Community
No

Listings courtesy of Stellar MLS as distributed by MLS GRID

All information deemed reliable but not guaranteed and should be independently verified. All properties are subject to prior sale, change or withdrawal. Neither listing broker(s) nor Jo Ellyn Yturraspe shall be responsible for any typographical errors, misinformation, misprints and shall be held totally harmless. Properties displayed may be listed or sold by various participants in the MLS. 

Based on information submitted to the MLS GRID as of 12:50 PM UTC on 10/14/2026. All data is obtained from various sources and may not have been verified by broker or MLS GRID. Supplied Open House Information is subject to change without notice. All information should be independently reviewed and verified for accuracy. Properties may or may not be listed by the office/agent presenting the information.

©2026 Stellar MLS . All rights reserved.

DMCA Notice

Powered by Luxury Presence